Services
Home / Services
From a finished basement to a larger commercial build, these are the projects we take on across the GTA and Ontario.
- What We Do
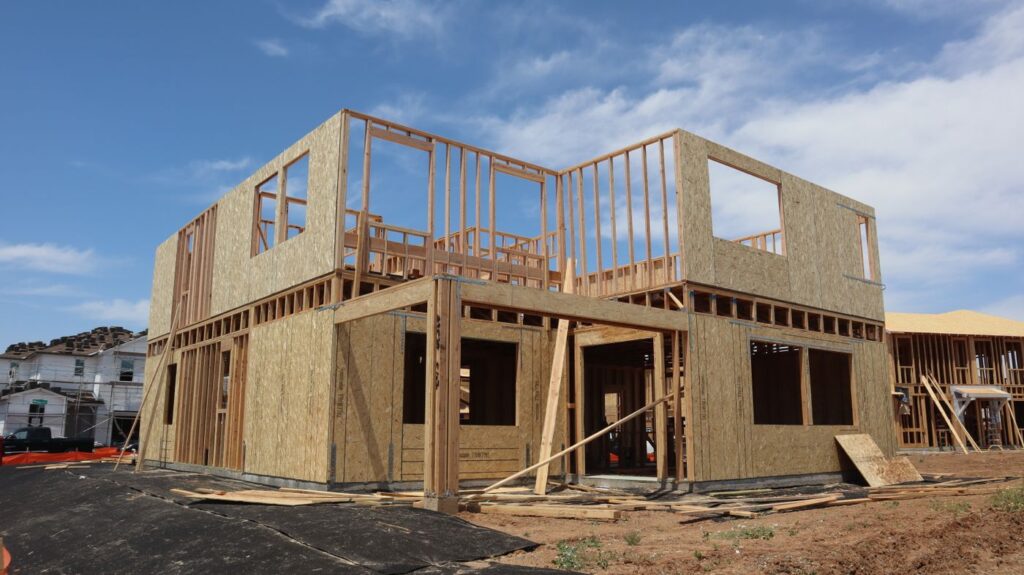
Residential Construction
New homes and additions built around your lot, your drawings, and the way your family lives. We work through layout, materials, and site conditions with you up front, so the finished space suits both your plans and your property.
Commercial Construction
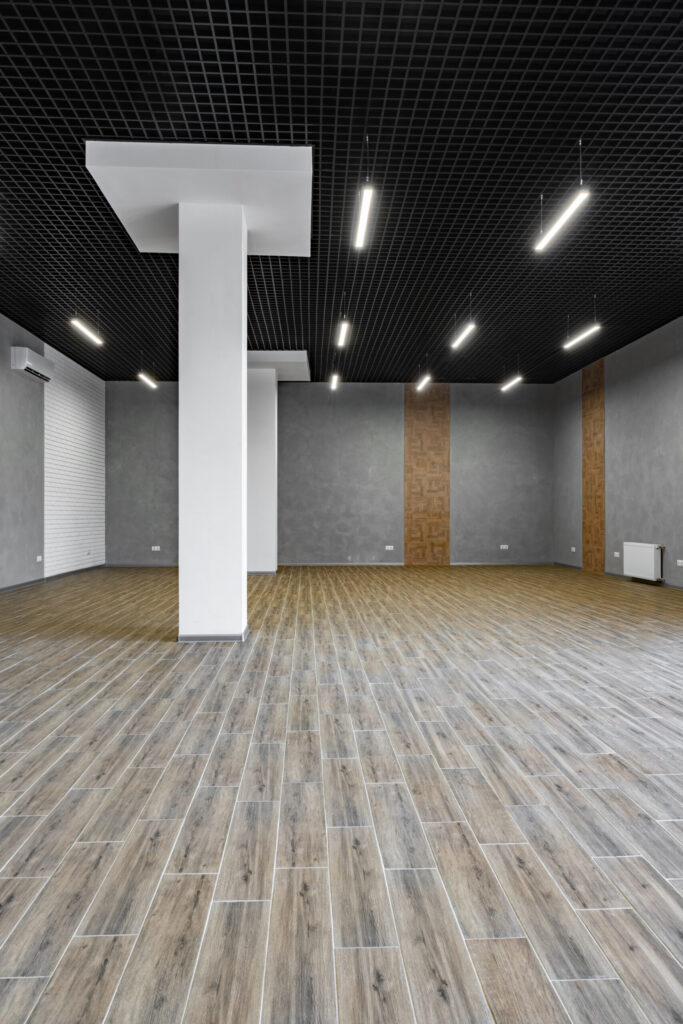
Commercial buildouts and larger projects planned around how the space needs to operate. We look at layout, access, and site constraints early, so the finished space works for your staff and customers from day one.
Renovations & Development
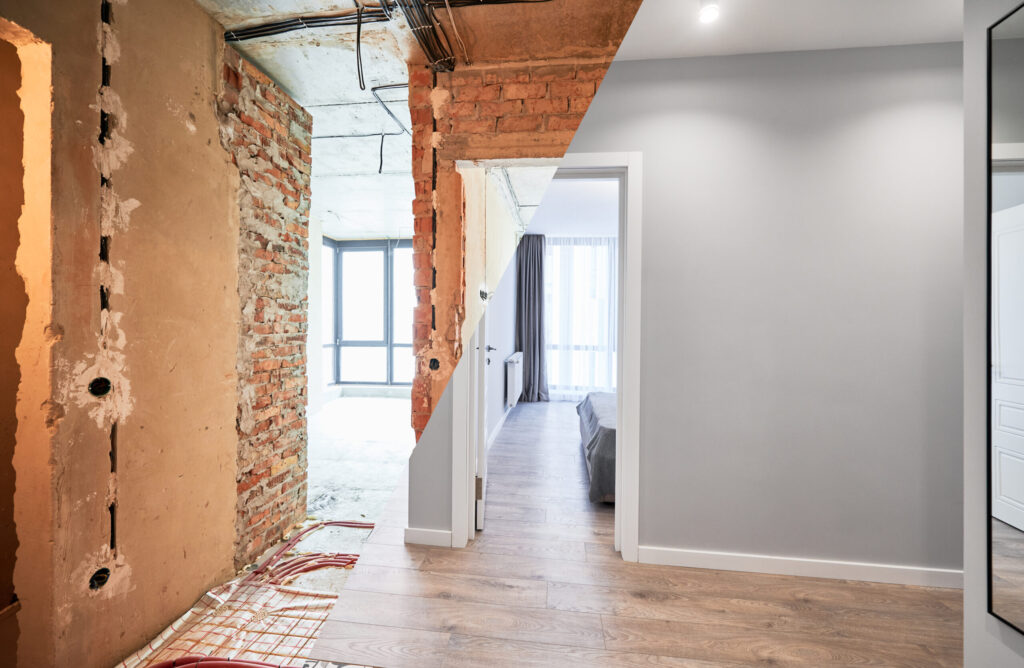
Full interior renovations and development projects, with the scope agreed before demolition begins. You’ll know what’s coming out, what’s going back in, and what it’ll cost before the first wall comes down.
Basement Renovations
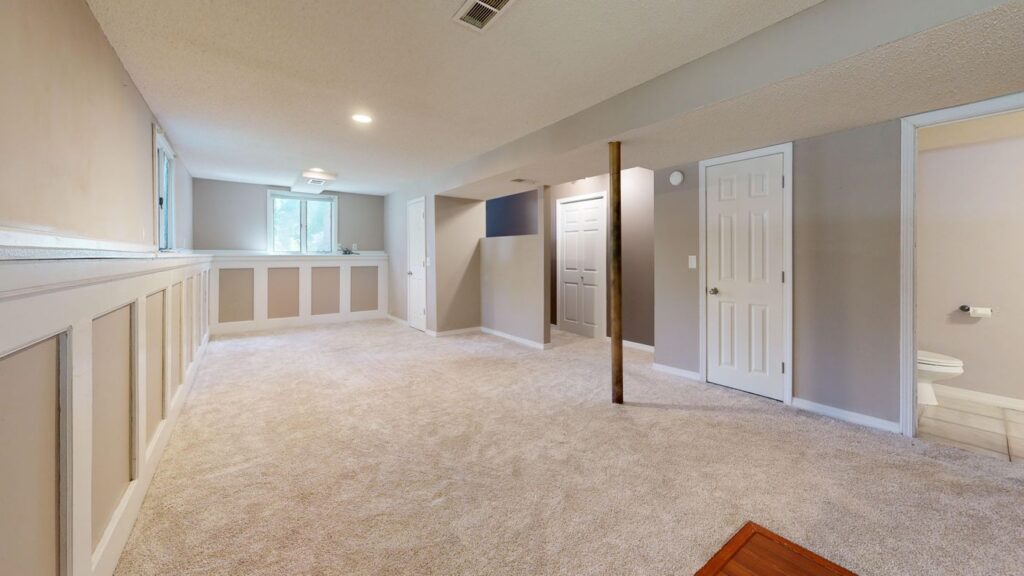
We turn unfinished basements into comfortable, usable living space. Moisture, ceiling height, and layout are carefully worked out before framing begins, so every square foot matters.
Landscape & Hardscape
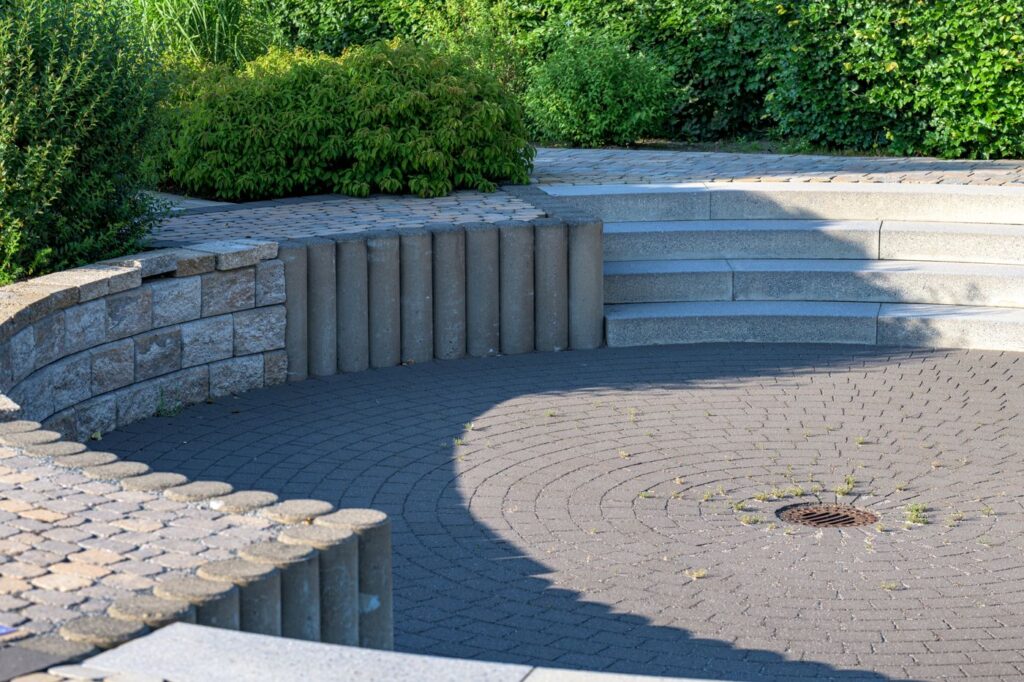
Stonework, paving, grading, and outdoor construction built for Ontario winters. Patios, steps, and retaining walls are planned with drainage and freeze-thaw cycles in mind from the start.
Whether you’re planning a renovation, a new build, or a commercial project, Veliu Construction & Developments can help you explore what’s possible. Tell us what you have in mind, and we’ll discuss your goals, answer your questions, and recommend the next steps.
- Service Details
What Each Service Covers
A closer look at the work that falls under each service. If your project mixes a few of these, like a basement finish and a new backyard patio, we can plan them together.
Residential Construction
For homeowners building new, or adding space to the home they already have.
- New custom homes
- Home additions tied into the existing structure and roofline
- Layout and materials planned around your lot and your drawings
- Site conditions reviewed before the price is set
Commercial Construction
For businesses that need a space built or reworked around how they operate.
- Commercial buildouts
- Office and retail interior renovations
- Larger commercial builds
- Layout, access, and site constraints planned early
Renovations & Development
For homes that need more than a refresh, and for development projects of different sizes.
- Full interior renovations
- Main-floor layouts reworked
- Kitchen and bathroom renovations
- Development projects with the scope agreed before work starts
Basement Renovations
For turning an unfinished basement into space that feels like part of the house.
- Moisture, ceiling height, and layout assessed before framing
- Framing and insulation
- Finishing into a family room, home office, or other living space
Landscape & Hardscape
For the outdoor spaces around your home or building, built for Ontario winters.
- Patios and outdoor living areas
- Stone steps and front walkways
- Retaining walls
- Paving, stonework, and grading planned around drainage and freeze-thaw
Here’s what to expect when you work with Veliu, from your first message to the day work begins on site.
- How It Works
1. Tell Us About Your Project
Tell us what you’re planning, where the project is, and whether you have any drawings or photos to share. We’ll talk through your ideas, the scope of the work, and what it could take to move forward.
2. Your Free Consultation
We’ll talk through the scope, the site, and your goals, and answer your questions along the way. There’s no cost for the consultation.
3. Scope and Pricing
You’ll receive a defined scope and price before any work begins. If anything changes later, we’ll discuss it with you before moving ahead.
4. Construction Begins
Once the plans, materials, and numbers are agreed, we schedule the work and get started on site, following the scope you’ve approved.
- Planning Your Project
Before You Reach Out
A little preparation makes the first conversation far more useful. None of this is required to get in touch, but thinking it through now will help you get a clearer scope and a more accurate estimate.
Start With How You’ll Use the Space
Before you think about finishes, think about what the space needs to do. Who’ll use it, how often, and what isn’t working now? A clear answer shapes the layout, and the layout shapes the price.
Gather What You Already Have
Drawings, a property survey, photos of the space, and examples of work you like all help. If you don’t have drawings yet, that’s fine. Tell us what you’re picturing and we’ll talk through the next steps.
Ask About Approvals Early
Many Ontario projects, including additions, structural changes, and a lot of basement work, need a building permit from your municipality. Some properties also have zoning or conservation rules. It’s better to know what applies before you settle on a design.
Plan Your Budget and Timing Together
Know the range you’re comfortable with, and leave room for surprises, especially in older homes where walls and floors can hide issues. For outdoor work, keep in mind that frost affects when excavation and paving can happen.
Want more detail? Our planning guides go deeper on basements, outdoor hardscape, and preparing for your consultation.
- Common Questions
Questions We Hear Often
We take on residential and commercial construction, larger builds, renovations and development projects, basement renovations, and landscape and hardscape work. If you’re not sure where your project fits, just ask. We’ll tell you whether it’s something we can help with.
We work across the Greater Toronto Area and Ontario. If your project is outside the GTA, send us the details and we’ll let you know whether we can take it on.
You tell us about the project, and we’ll talk through what you want built, the site, the materials, and the scope. From there, we can prepare an estimate based on what we’ve discussed.
Use the form on our Contact page to tell us what you’re planning and where it is, and include any drawings or photos you have. We’ll follow up to arrange your consultation.
Yes. Alongside larger residential and commercial builds, we take on smaller projects like a basement renovation or a new patio. Tell us what you have in mind and we’ll talk it through.
Have a Project in Mind? Let’s Talk.
Whether it’s a new build, a renovation, a finished basement, or outdoor work, we’d be glad to hear about it. The consultation is free, and we’ll go over the scope and pricing with you so you can decide on your next step with confidence.